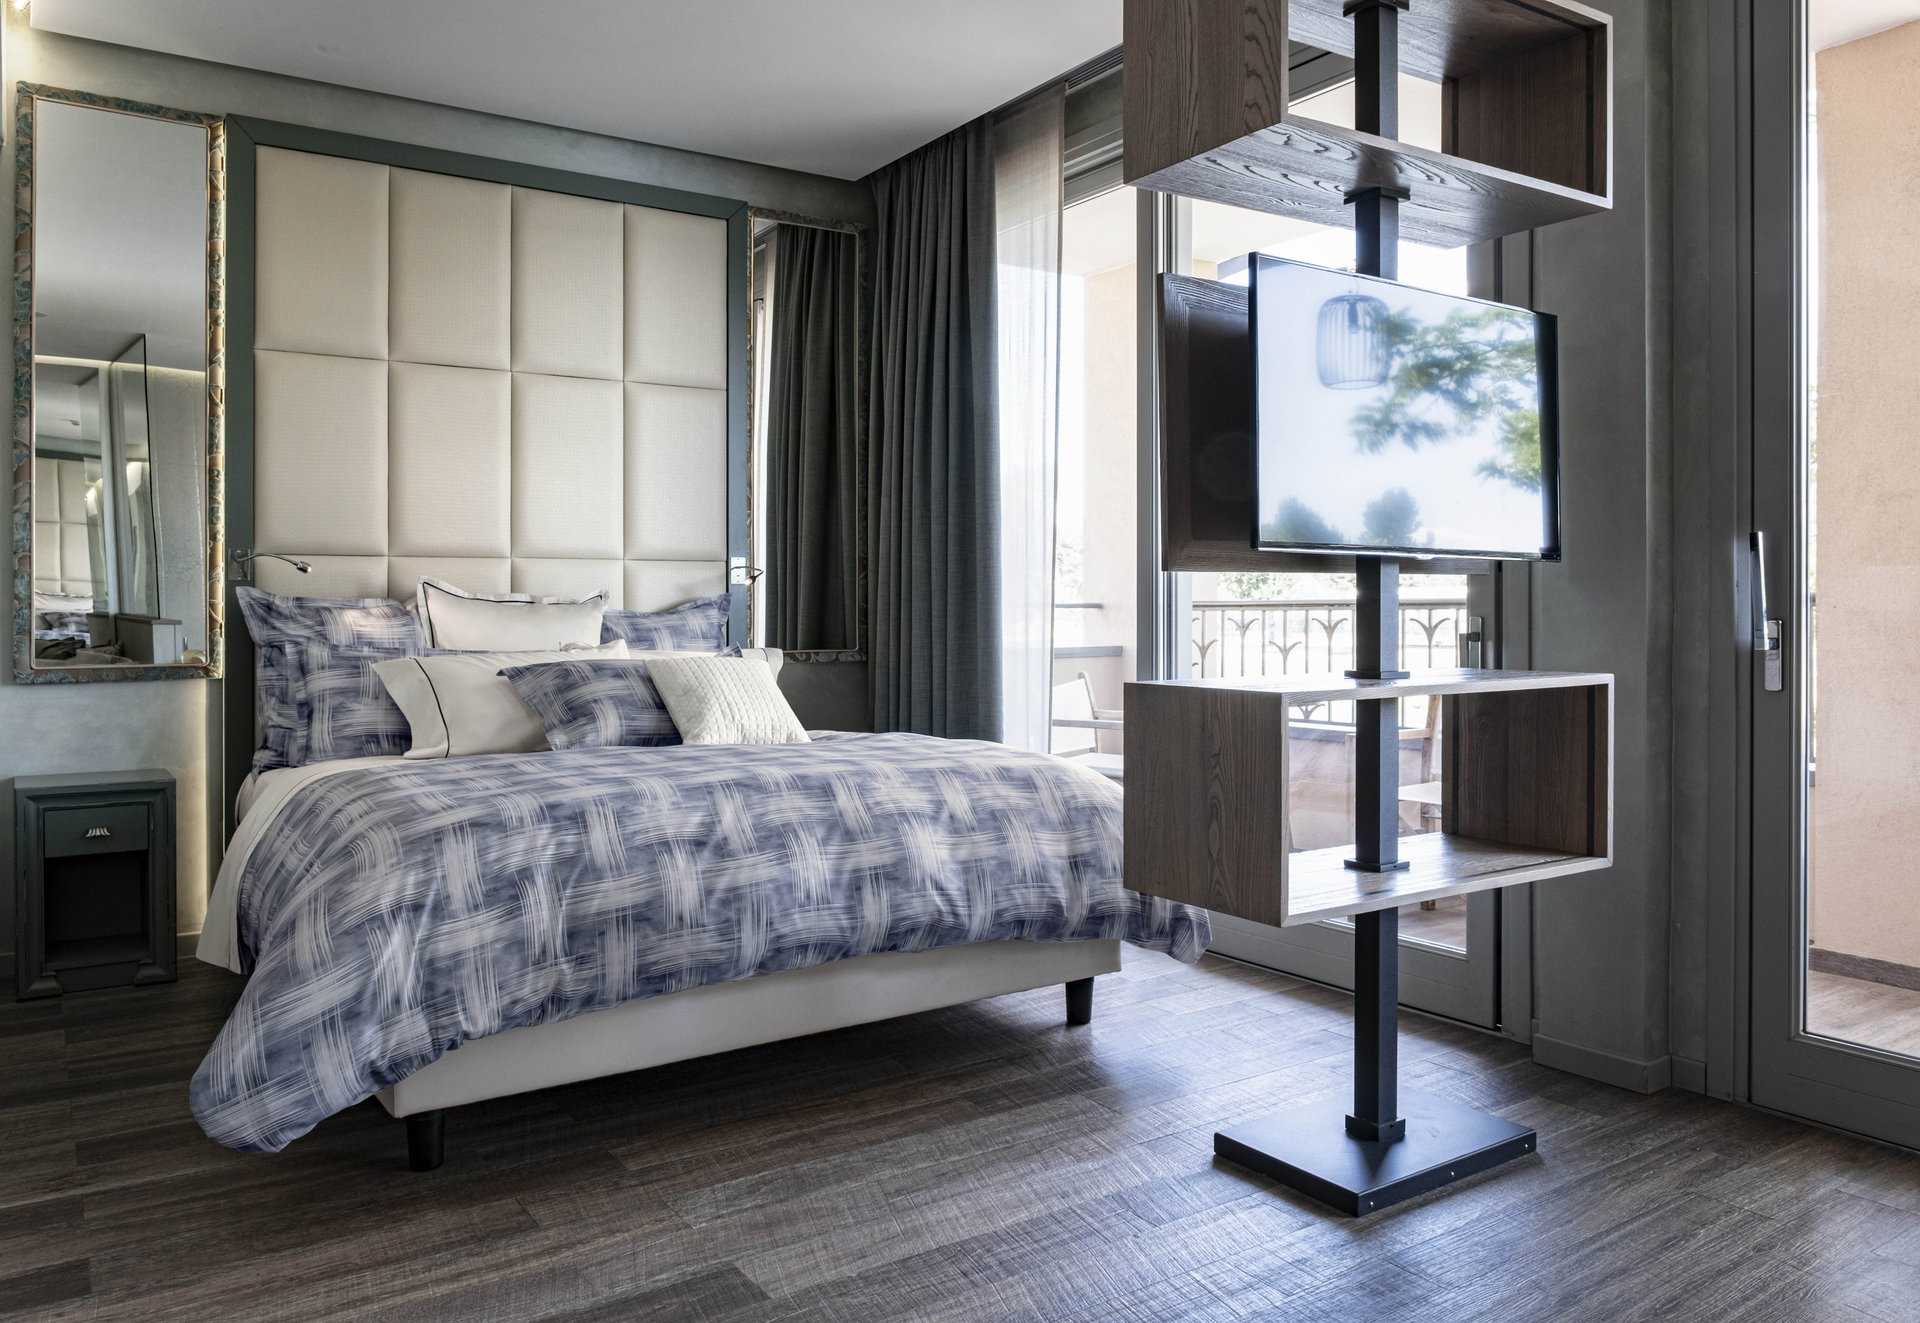
Bedroom layout · Platform beds
Choosing a Low-Footboard Platform Bed for an Open, Easy-to-Navigate Layout
A bed can occupy a large share of a bedroom without needing to dominate it. A low footboard keeps the far end visually quiet, opens up sightlines and can make the route around the bed feel less constrained. The effect is subtle, but in a compact room—or one with a busy daily routine—subtle can matter.
Published October 27, 2026
The case for a lower profile
A bedroom is not a showroom. It is a room crossed in the dark, navigated while carrying laundry, shared with furniture that has to earn its place. The bed is usually the largest object in it, so its outline can shape the whole experience. A tall footboard draws a clear boundary at the end of the mattress. A low one makes that boundary less emphatic.
That difference can alter the first impression of a space. From the doorway, the bed may feel less like a barrier across the room and more like part of a continuous arrangement. From the pillow, a low footboard can leave a more open view toward a dresser, window or passage. Neither outcome creates extra floor area. Instead, the eye meets fewer visual interruptions, which can help a room feel easier to read.
That is the useful distinction: open is not the same as larger, and a low footboard is not a substitute for adequate clearance. The design can support a sense of openness, but the bed still has a footprint. The room’s actual dimensions, the placement of doors and drawers, and the habits of the people using it remain decisive.
For anyone weighing platform bed frames, the low-footboard option is therefore less a trick than a design choice with practical consequences. It can soften the bed’s presence, simplify movement at its foot and make a restrained layout feel deliberate. It also asks the planner to consider the mattress, bedding and neighboring furniture as a single composition.
A practical example: the Bennington low-footboard bed
The Bennington bed with low footboard from Vermont Furniture Designs offers a straightforward example. It is described as a solid-wood platform bed with straight traditional lines and a subtle peak at the headboard and footboard. Its low footboard keeps the basic outline simple rather than adding a tall panel at the end of the mattress.
That simplicity gives the surrounding room more say. A low-profile end can sit comfortably with a small bedroom, a clear walkway or a view across the bed toward a window. In a room with more space, it can still be useful: the bed’s character remains present, while the footboard is less likely to interrupt the visual rhythm of the room.
“Low” is relative, and a product description does not establish a precise clearance or mattress height. Before deciding, confirm the bed’s dimensions, foundation requirements and the height of the mattress you plan to use. The finished sleeping surface depends on both frame and mattress. A frame that looks low on its own may sit higher once bedding and a thick mattress are in place.
The Bennington’s solid-wood construction and traditional lines also make a useful point about style: a low footboard does not automatically mean a minimalist or modern room. The profile can work with classic furniture, contemporary pieces or a mix, provided the scale and finishes feel intentional. The aim is not to erase the bed, but to make its presence proportionate to the room.
Start with the route through the room
Before measuring the bed, think about how you move. A floor plan can look balanced and still feel awkward if the everyday path from the door to the bed, closet or bathroom cuts too close to furniture. Trace those routes first. Then consider whether a tall footboard would create a visual stop or a physical pinch point where you need to pass.
At the foot of the bed, include enough room to walk comfortably and to use any furniture placed there. A bench may be useful, but it also takes up space. A chest of drawers needs room for drawers to open and for someone to stand in front of them. If the bed faces a wardrobe or dresser, account for the furniture’s doors and drawers at full extension, not just when closed.
There is no single clearance figure that suits every bedroom. Needs vary with mobility, household routines and furniture design. A careful plan marks the bed’s actual outer dimensions, then adds the space required for movement and access. Painter’s tape on the floor can make the plan tangible before any furniture is moved or ordered. Walk the taped layout; open imaginary drawers; carry a laundry basket along the route. A diagram cannot tell you how a room feels underfoot, but a simple mock-up often can.
A low footboard may help the route feel visually calmer, yet it cannot compensate for a bed that leaves too little space to pass. If a layout remains tight, consider rotating the bed, reducing the number of pieces nearby or choosing a narrower furniture arrangement. The best bed layout is not simply the one that fits; it is the one that works at ordinary speed, every day.
Measure the bed as it will be used
Room planning often begins with the mattress size, but the frame may extend beyond it. Posts, side rails, a headboard or other structural details can affect the total footprint. Use the bed’s overall measurements rather than relying on the nominal mattress size. If exact dimensions are not available, ask for them before making a layout decision.
Next, estimate the sleeping surface height. Add the height of the mattress to the platform or foundation height, following the maker’s guidance. Then consider how the fitted sheet and duvet sit, whether the mattress is likely to be replaced, and whether the bed will be comfortable to get into and out of. The right height is personal, but it should be assessed as a daily-use question, not a styling detail.
Finally, check the space around the frame. Platform beds are often chosen for their clean profile, but the relationship between the frame and the floor still matters. Under-bed storage, cleaning access and the presence of a bed skirt can all change how the space reads and functions. A low footboard addresses the end of the bed; it does not answer every question about the sides, headboard or floor area.
- Record the room’s length and width, including door swings, window trim and closet access.
- Compare those measurements with the bed’s complete outer dimensions, not only the mattress size.
- Mark the desired walking paths and the operating space needed for doors, drawers and storage.
- Account for the mattress height and any bedding that changes the bed’s apparent scale.
- Test the arrangement on the floor with tape before committing to a final position.
Sightlines are a design tool
Bedrooms are often arranged around the bed’s view from the doorway. A high footboard can frame that view; a low one can let it travel farther into the room. The effect is especially noticeable when the bed sits between the entrance and a window or when a narrow space has few uninterrupted lines of sight.
Try standing at the entrance and looking across the room. What is the first thing the bed directs attention toward? Does a tall object block a window or make the route to the closet feel crowded? A low footboard may help the eye move beyond the mattress to a wall color, a window or a piece of furniture. The result can feel lighter without requiring a pale palette or a sparse room.
But a lower outline is not always the better one. A taller footboard can offer a stronger visual anchor, add a sense of enclosure or balance a high headboard. In a large room, that extra presence may help the bed feel appropriately scaled. In a room with a low ceiling, a high panel at the foot might add weight where the space needs relief. The decision is a matter of proportion, not a universal rule.
Color and material play their part. A dark, solid surface may read as more prominent than a lighter or more open form, even if the two pieces are similar in height. With a solid-wood platform bed, the grain and finish become part of the room’s visual character. Repeating a wood tone elsewhere—perhaps in a nightstand or a small frame—can make the bed feel connected rather than isolated. Repetition need not be exact; a shared warmth or finish can be enough.
Coordinate furniture without crowding the bed
Once the bed is placed, nearby furniture should serve the layout rather than compete with it. Nightstands need to be within easy reach, but they do not have to be large. A slim table or wall-mounted shelf may preserve more floor area than a deep cabinet. If a dresser sits near the foot of the bed, check that its drawers can open without forcing someone to squeeze between the dresser and mattress.
Think about the outline of each piece. A low footboard can make an open path visible; a tall chest placed directly beyond it may immediately close that view. That is not necessarily a problem—the chest may be essential—but the combined effect should be considered. If the aim is an open-feeling arrangement, a lower or narrower piece at the end of the bed may preserve more of the visual continuity.
Likewise, avoid treating every available wall as an invitation to add furniture. Empty space is useful space: it supports movement, gives the eye a place to rest and makes everyday cleaning easier. A bedroom does not need to be bare to feel composed. It needs a clear hierarchy, with the bed as the anchor and secondary pieces sized to support it.
Check lighting as part of the same plan. Table lamps, wall lights and floor lamps all occupy space, and cords can cross paths if outlets are inconveniently located. Mark the practical details early. A bed that looks perfectly placed on paper may become awkward when a lamp switch is hard to reach or a cable runs through a walking route.
Bedding can reinforce the open effect
The footboard is only one edge of the bed’s silhouette. Bedding can make that edge feel more or less pronounced. A duvet that drapes far over the sides and end may visually soften the frame, while tightly arranged layers can make the bed feel more sharply defined. Either approach can work. What matters is the relationship between the textiles, the frame and the room’s scale.
For a calmer look, keep the number of competing patterns modest. A lightly patterned sheet set or a textured cover can add personality without turning the bed into a visual block. A restrained palette may help the wood remain visible as a material, while a strong color can make the bed the room’s focal point. Neither choice determines whether the layout feels open; sightlines and circulation still do that work. Bedding simply helps set the tone.
Practicality counts, too. Choose bedding that fits the mattress and suits the way it will be washed and used. If a bed skirt is part of the plan, confirm that it works with the platform frame and does not obscure details you want to show. For a low-footboard design, bedding that pools heavily at the end may partly undo the visual lightness you were seeking. A neat drape can preserve the outline, but comfort and care should lead.
A checklist before you choose
A low-footboard bed may be a strong candidate if the end of the bed feels visually heavy, if a walking route passes nearby or if you want the room’s sightline to continue beyond the mattress. Before settling on one, work through a few questions:
- What needs to happen at the foot of the bed? Include walking, opening storage, changing sheets and access to any bench or chest.
- Where do the doors and drawers move? Measure them open, and keep their operating space clear.
- What is the bed’s full footprint? Confirm the frame dimensions, not only the mattress size.
- How high will the mattress sit? Consider the combined height of frame and mattress, as well as ease of getting in and out.
- What should the doorway view reveal? A low footboard can open a sightline, but nearby furniture may still interrupt it.
- Does the style suit the room? Compare the bed’s material, profile and visual weight with the rest of the furniture.
- Can you test the plan? Use tape to mark the layout, then move through it in the way you normally would.
The quieter choice can be the more useful one
A low-footboard bed does not announce itself as a solution. It simply removes some of the visual emphasis from the end of the bed and leaves the room to breathe around it. That can be enough to make a tight route seem clearer or a small bedroom feel less divided. But the frame is only one part of the calculation. Measurements, furniture placement and the routines of the household decide whether the effect holds up beyond the first glance.
The Bennington low-footboard platform bed from Vermont Furniture Designs shows how a familiar solid-wood form can support that approach without abandoning traditional lines. Its restrained profile offers a useful starting point for considering how a bed’s shape affects movement and scale. The best choice is the one that fits the room’s dimensions, supports the mattress as intended and makes the daily path through the bedroom feel natural.
In the end, an open layout is not measured by how little furniture a room contains. It is measured by how easily a person can use what is there. When the route around the bed is clear, the drawers open fully and the room’s sightlines feel balanced, a lower footboard has done more than change the silhouette. It has helped the bedroom work.